FOR SALE
las terrazas de las lomas
Fernando Higueras Díaz ARCHITECT
Price
1,195,000 €
Location
GOLDEN MILE MARBELLA
Build
130 m²
THE PROPERTY
Every element of the apartment has been meticulously redesigned and renewed. From the plumbing and electrical installations to the climate control and heating systems, the property offers the comfort and efficiency of a brand-new home.
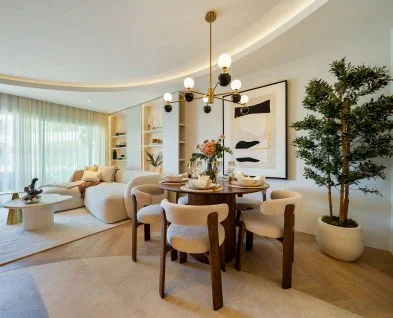
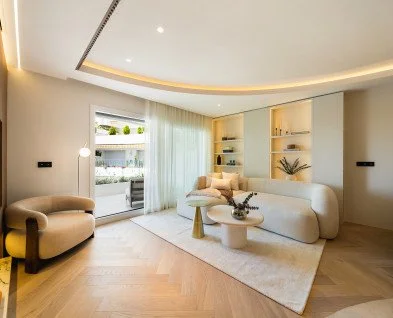
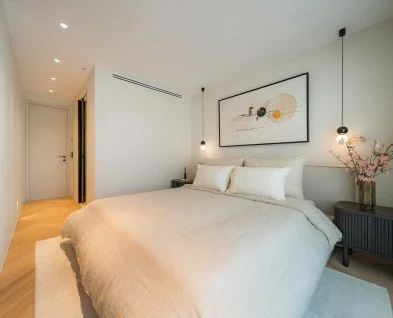
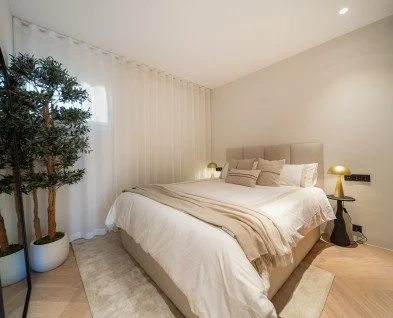
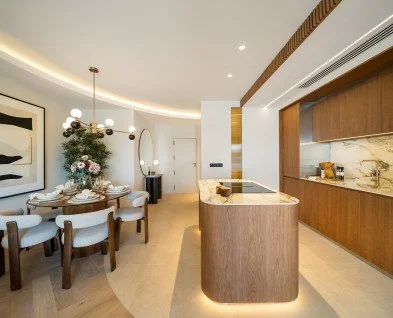
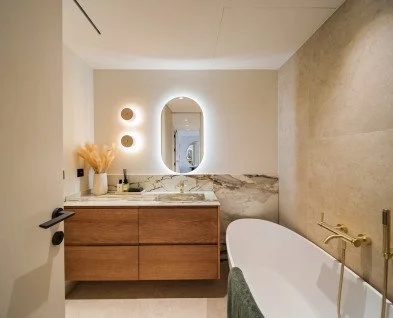
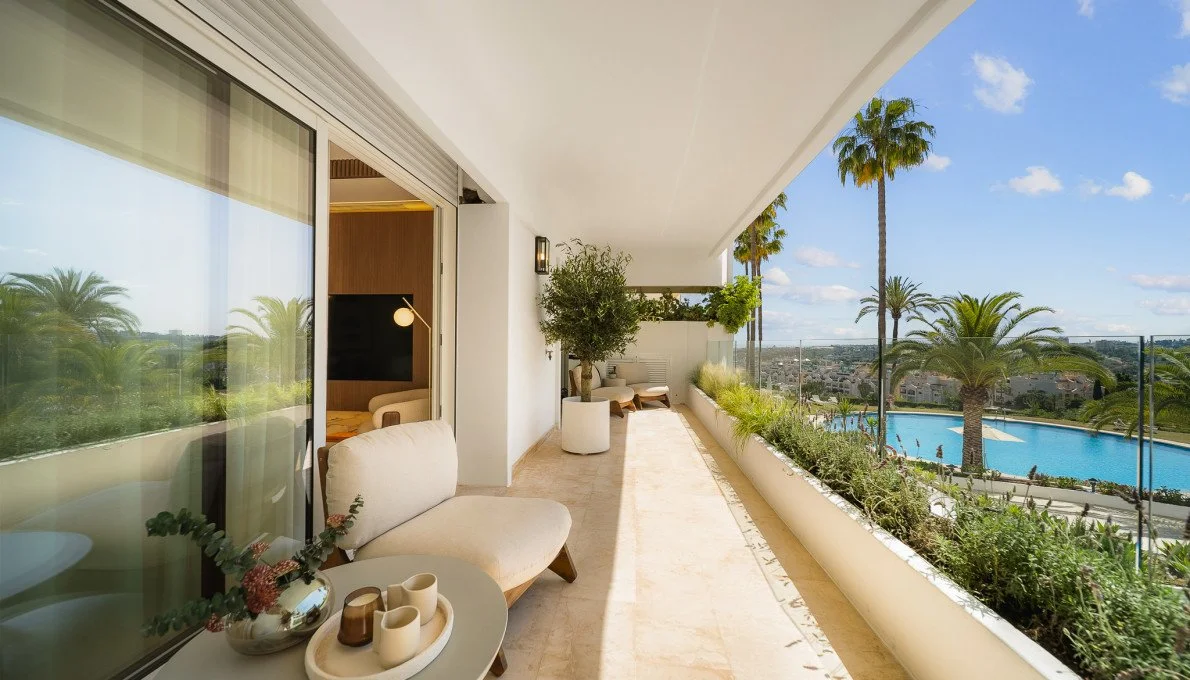
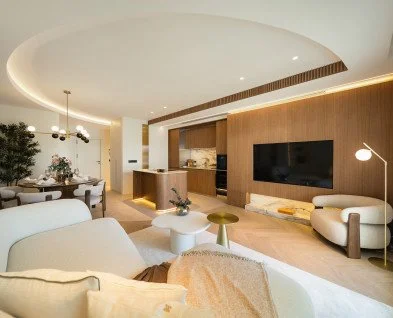
The spacious living and dining area opens directly onto a covered terrace, creating a seamless connection between indoor and outdoor living. The principal suite also enjoys direct terrace access and features a private en-suite bathroom. Two additional guest bedrooms share a beautifully appointed family bathroom, while a separate guest cloakroom is located off the entrance hall.
Build
130 m²
Bedrooms
3
Bathrooms
2 + Guest WC
Orientation
west
ARCHITECT - Fernando Higueras Díaz
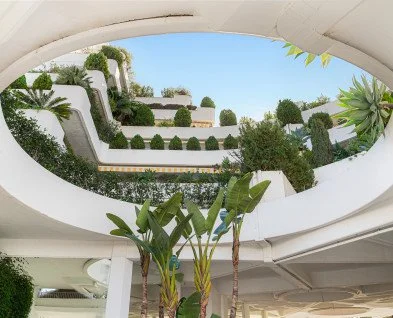
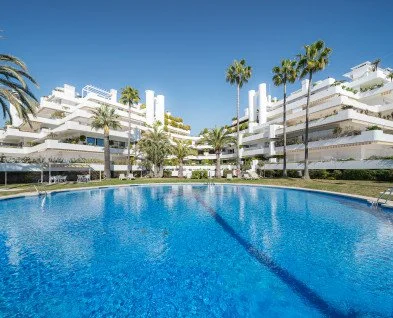
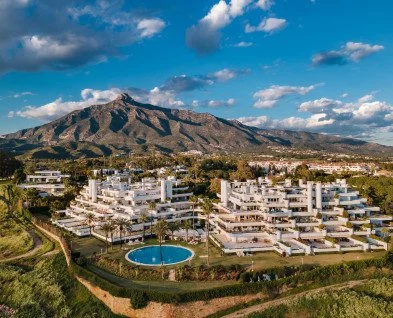
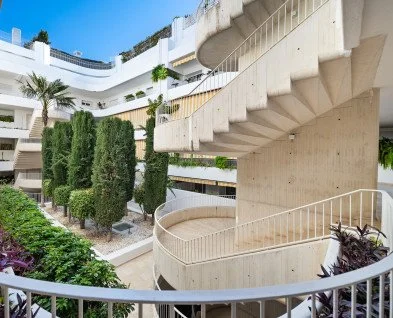
Las Terrazas De Las Lomas was designed by the celebrated Spanish architect Fernando Higueras Díaz, one of Spain's most influential architectural figures of the twentieth century.
His work is characterised by innovative design, strong integration with the surrounding landscape, and a commitment to timeless architecture. The development remains one of Marbella's most distinctive residential communities, combining architectural heritage with contemporary luxury living.

Interior
This apartment has been fully renovated to an exceptional standard, every system, plumbing, electrical, heating and cooling replaced.
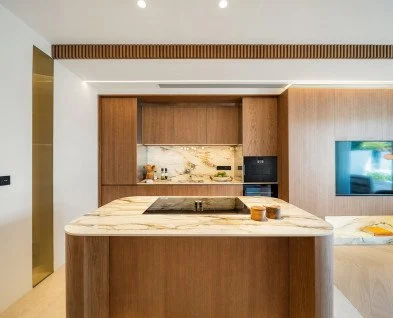
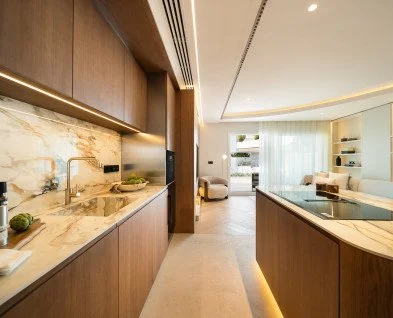
The kitchen is fitted with Gaggenau and Siemens appliances, paired with Dornbracht showers and faucets throughout the bathrooms. Herringbone wood flooring from BOEN (Norway) runs through the principal living spaces, with underfloor heating beneath all tiled areas for year-round comfort.
The home is fully automated via a Jung system, controlling lighting, heating and electric blinds in every room, alongside an Airzone climate control system with individual room-by-room settings. Custom-made joinery has been designed throughout.
exterior
The outdoor spaces are designed to maximise its exceptional setting.
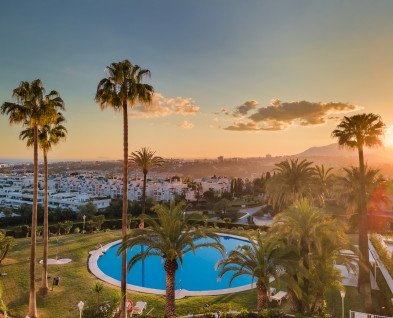
Panoramic sea and mountain views
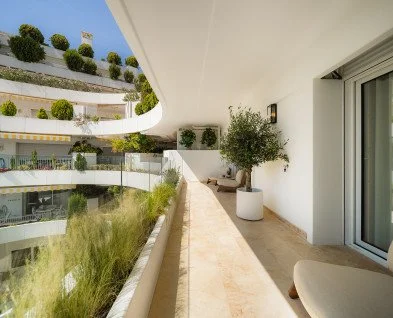
Expansive terrace for dining and lounge area
Landscaped gardens integrated with architecture
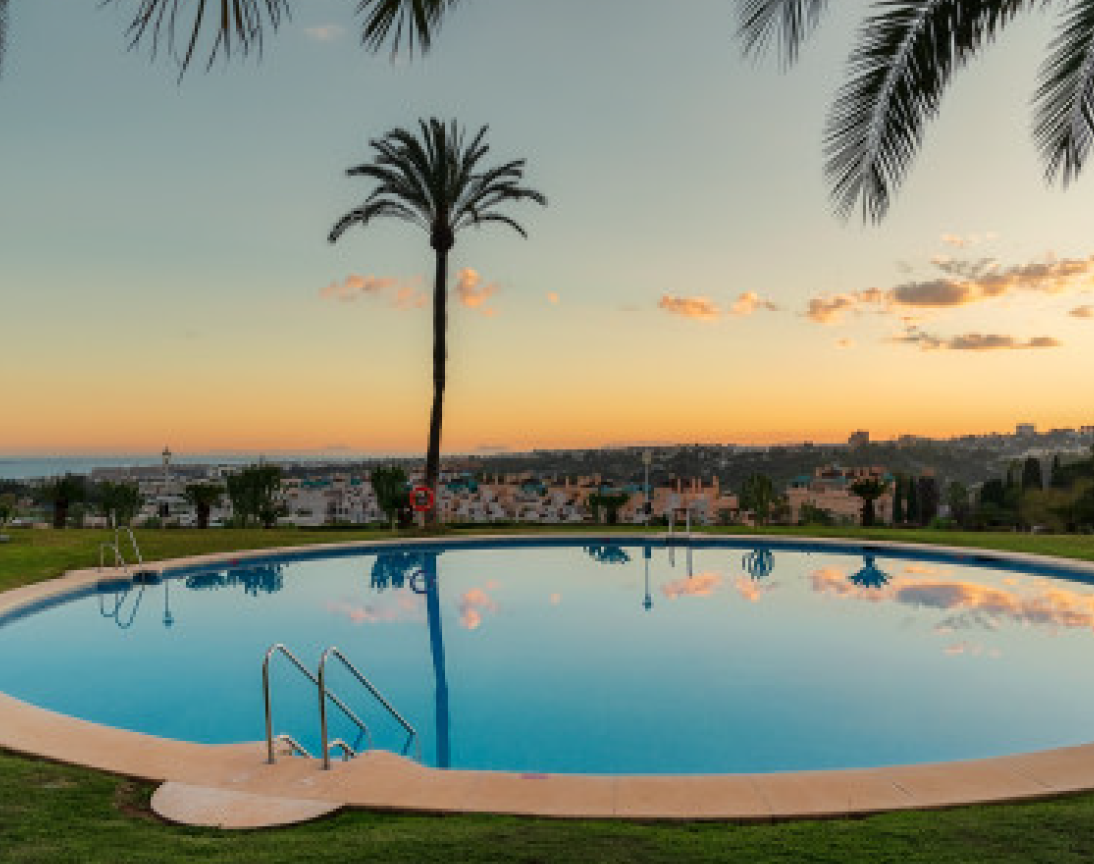
Swimming pool
Peaceful, private natural surroundings
Layout
Main Level
Entrance hall with guest WC
Covered terrace with views.
Main Level
Open-plan living and dining room
Fully fitted designer kitchen
Main Level
Principal bedroom with en-suite bathroom and terrace access.Two guest bedrooms
KEY FEATURES
| Fully renovated throughout
| 24/7 manned security
| Video entry phone
| West-facing terrace
| One private garage space included
| Underfloor heating beneath all tiled floors
| Herringbone wooden flooring by BOEN (Norway)
| Jung smart home system
| Airzone room-by-room climate control
LIFESTYLE
Set within one of the Golden Mile's most secure and discreet communities, Las Terrazas de Las Lomas pairs architectural pedigree with an address few can rival. The complex was designed by Fernando Higueras Díaz, one of Spain's most celebrated architects, and showcases his signature terraced, sculptural gardens alongside resort-style amenities: a swimming pool, gym with sauna, and co-working space.
The location speaks for itself. Puente Romano and the Marbella Club Hotel are minutes away, putting residents at the centre of Marbella's finest beach clubs and dining. The apartment also looks out over the future Dolce & Gabbana Design Hills and the Golden Mile's most anticipated project, offering strong long-term upside as the Designer District takes shape.
With 24/7 on-site security and impeccably kept grounds, this is privacy without compromise: one of the Golden Mile's most desirable, fastest-appreciating addresses.