FOR SALE
villa JACARANDA
Arthur Casas ARCHITECT
Price
4.750.000 €
Location
El Madroñal, Benahavís
Plot
3,241 m²
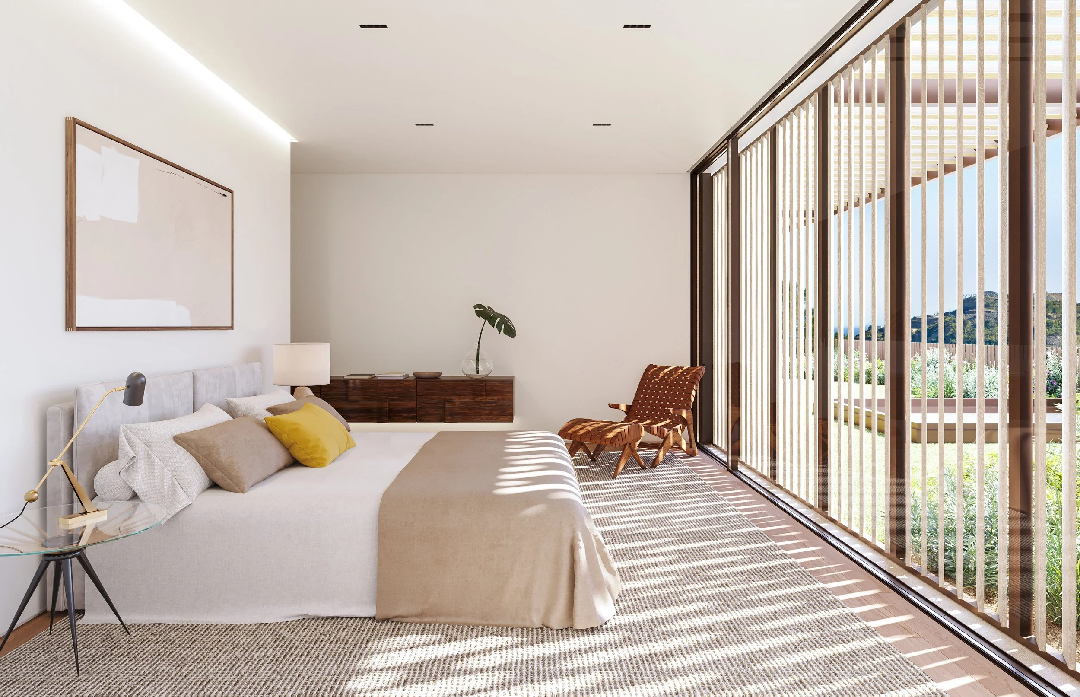
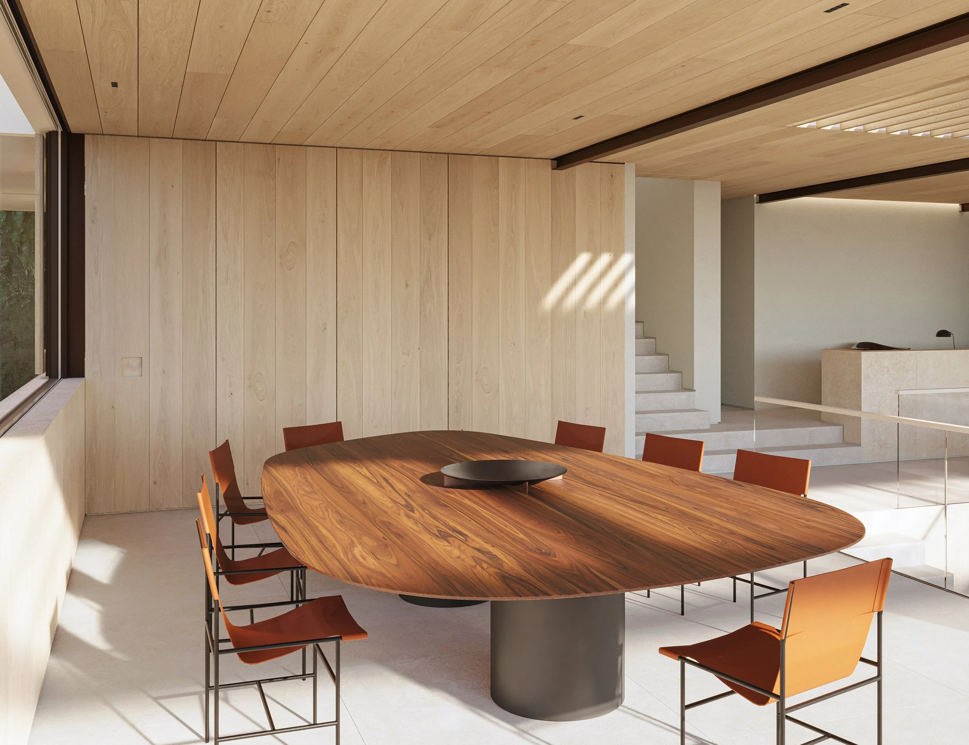
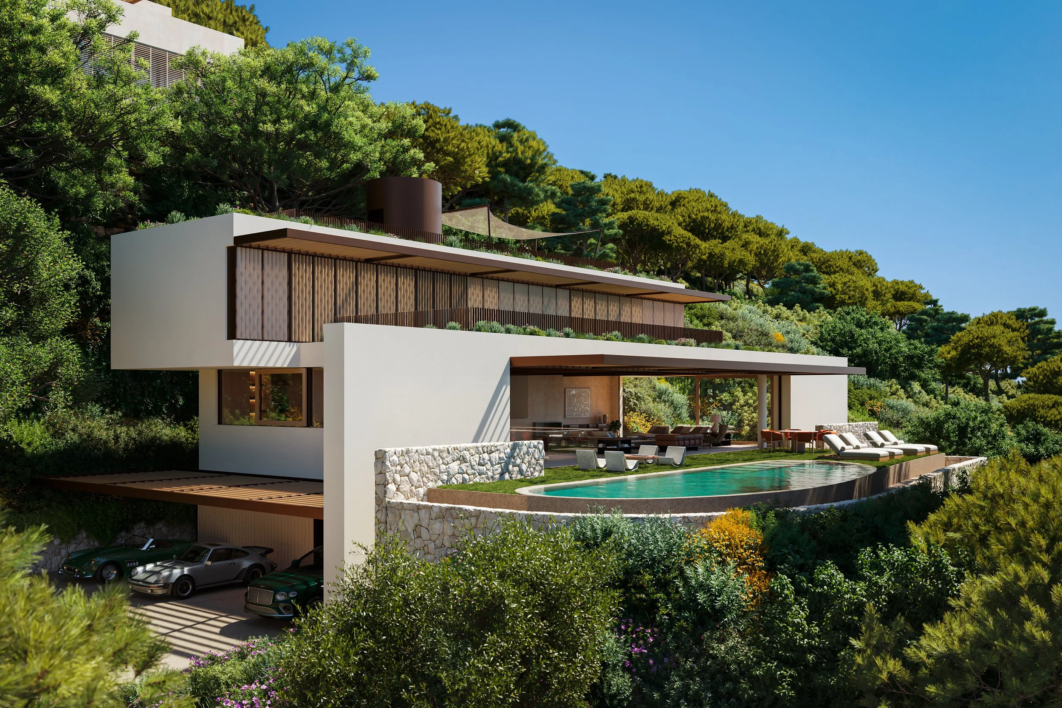
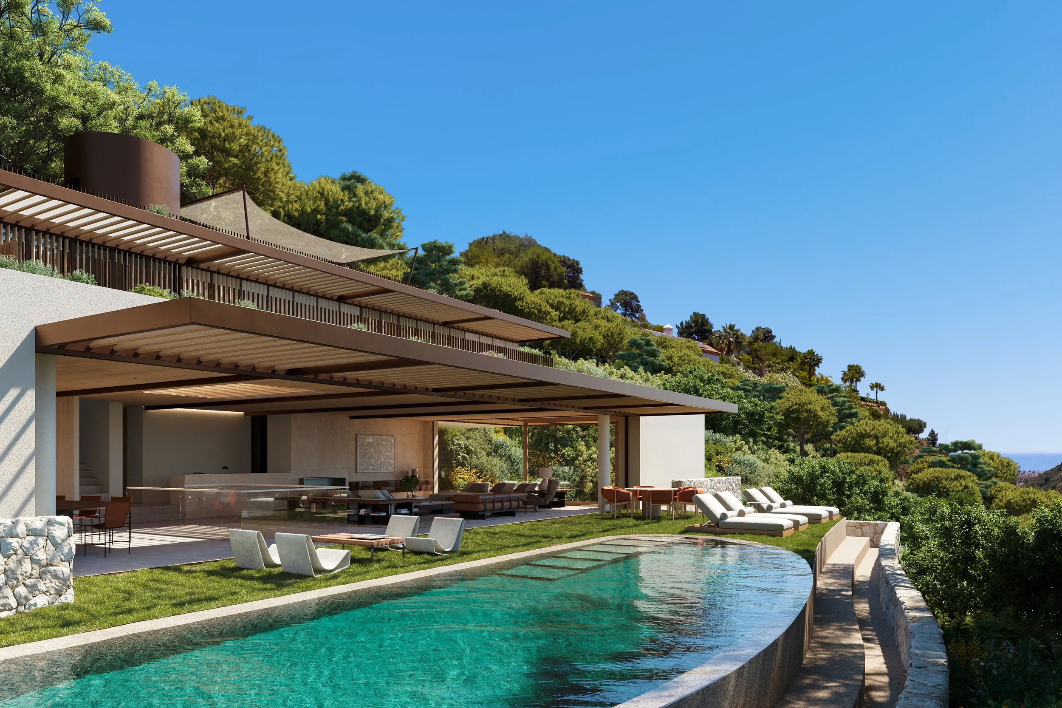
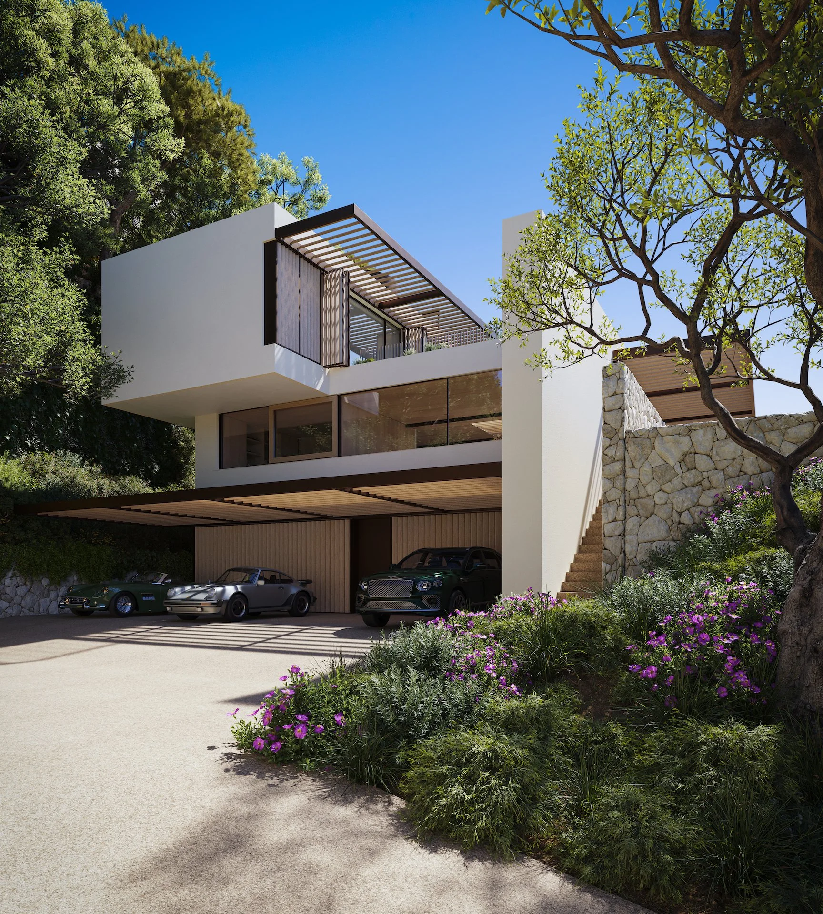
This contemporary luxury villa for sale in El Madroñal offers 4 master bedrooms plus guest suite and 7 bathrooms, with a built area of 587 sqm set on a 3,241 sqm plot. Distributed across multiple floors connected by a private lift, the villa enjoys sea and mountain views, an infinity pool, a rooftop solarium, and a large garage, all within a secure gated community. Designed as a high-spec architectural residence in 2026. Villa Jacaranda combines generous interior volumes with carefully integrated outdoor living spaces, creating a seamless connection between the home and its natural surroundings.
THE PROPERTY
Build
587 m²
Terraces
629 m²
Bedrooms
5
Bathrooms
7
Orientation
South
Parking
5 cars
ARCHITECTURE
Inspired by the architectural philosophy of Arthur Casas, Villa Jacaranda reflects a design approach rooted in harmony with nature. Organic tones, soft lines, and carefully selected materials complement the surrounding landscape, allowing the property to feel like a natural extension of its environment. This concept runs throughout the home, where light, space, and proportion are balanced to create a calm and functional living experience.
Minimalist architectural language.
Seamless indoor-outdoor transitions.
Emphasis on natural light.
Balanced, functional living spaces.

Interior
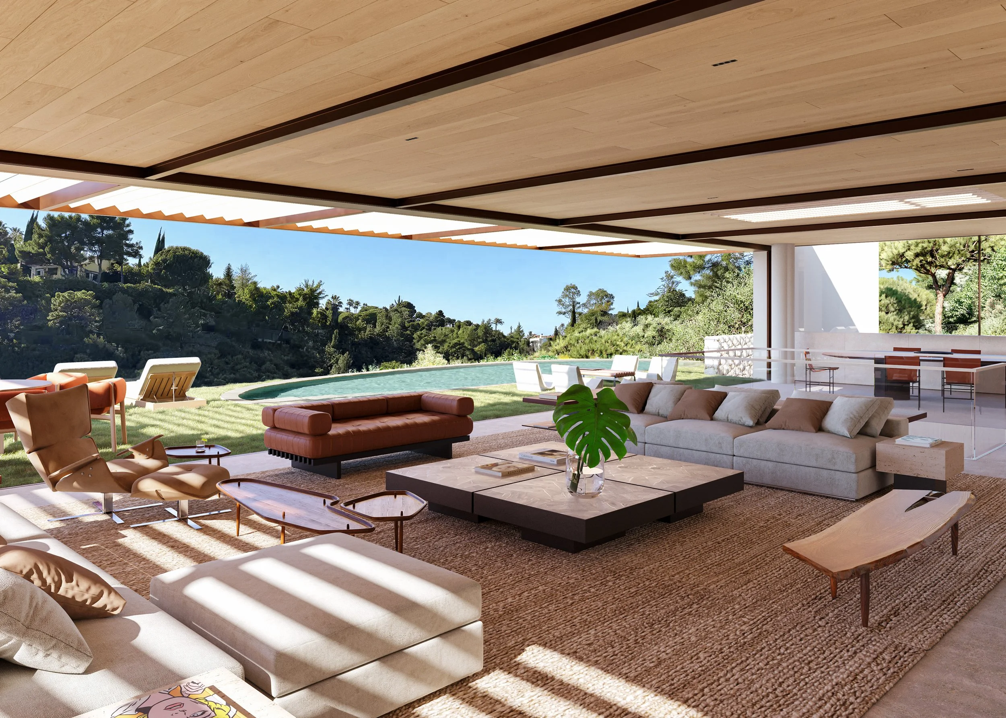
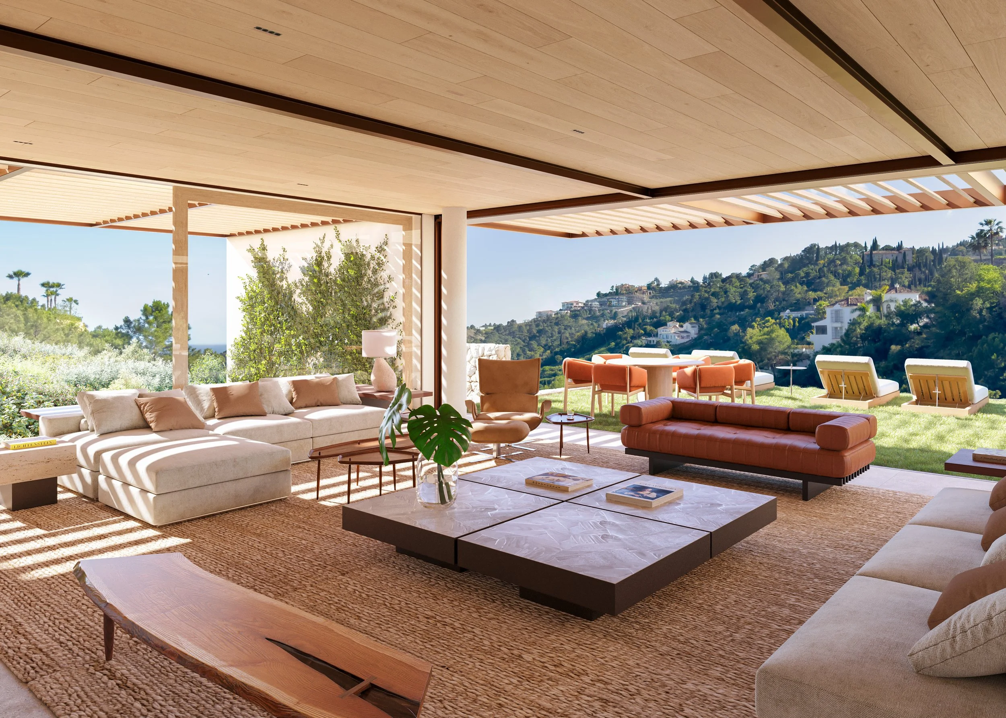
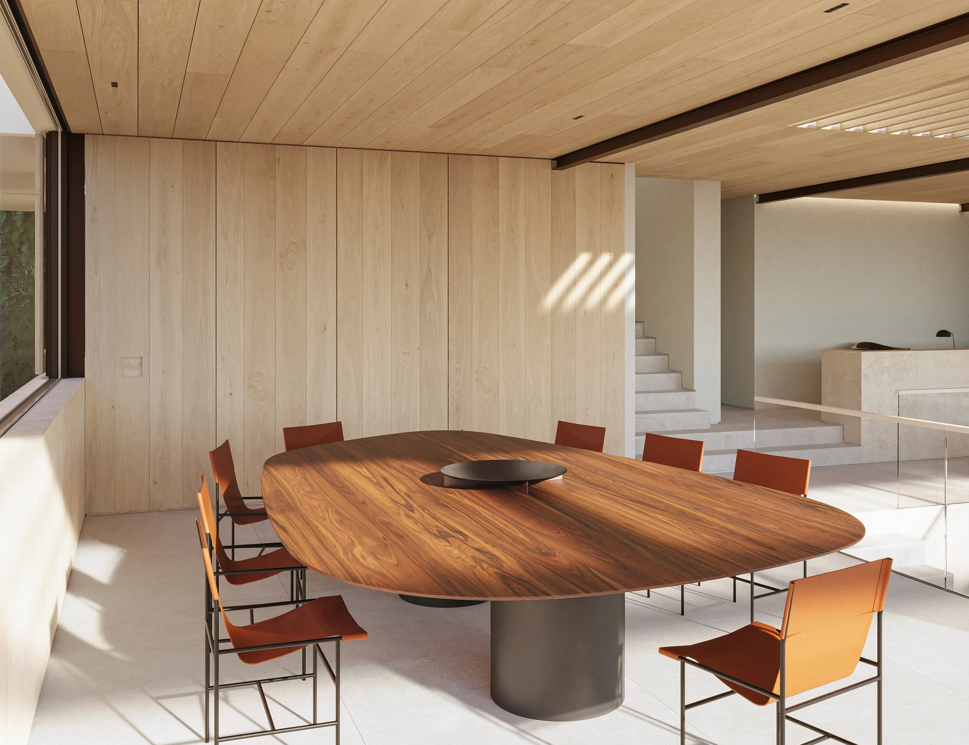
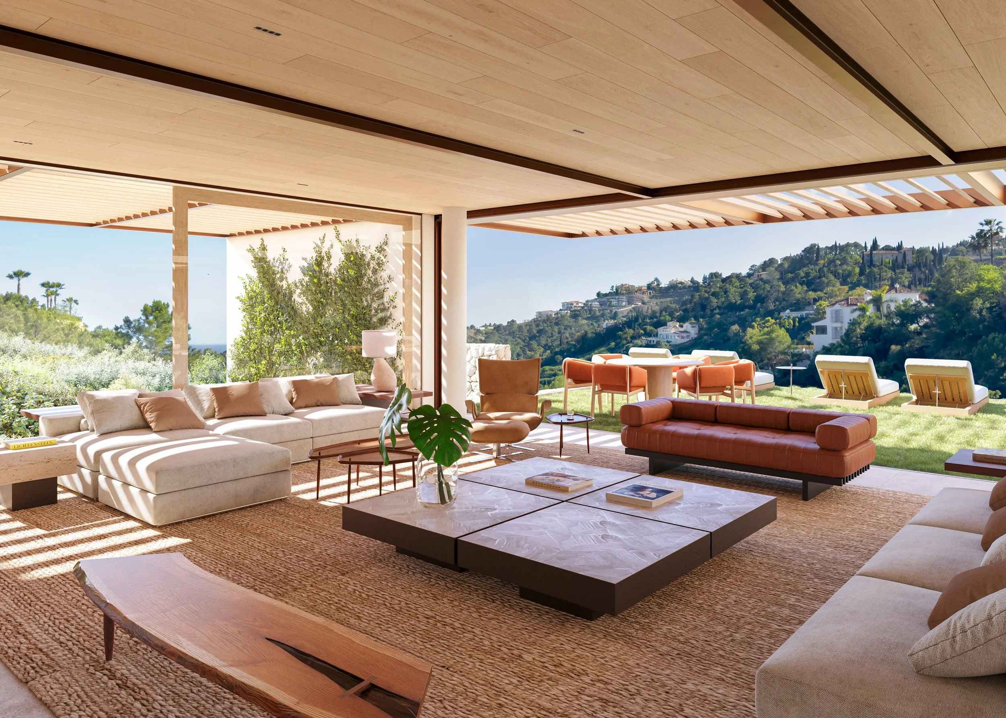
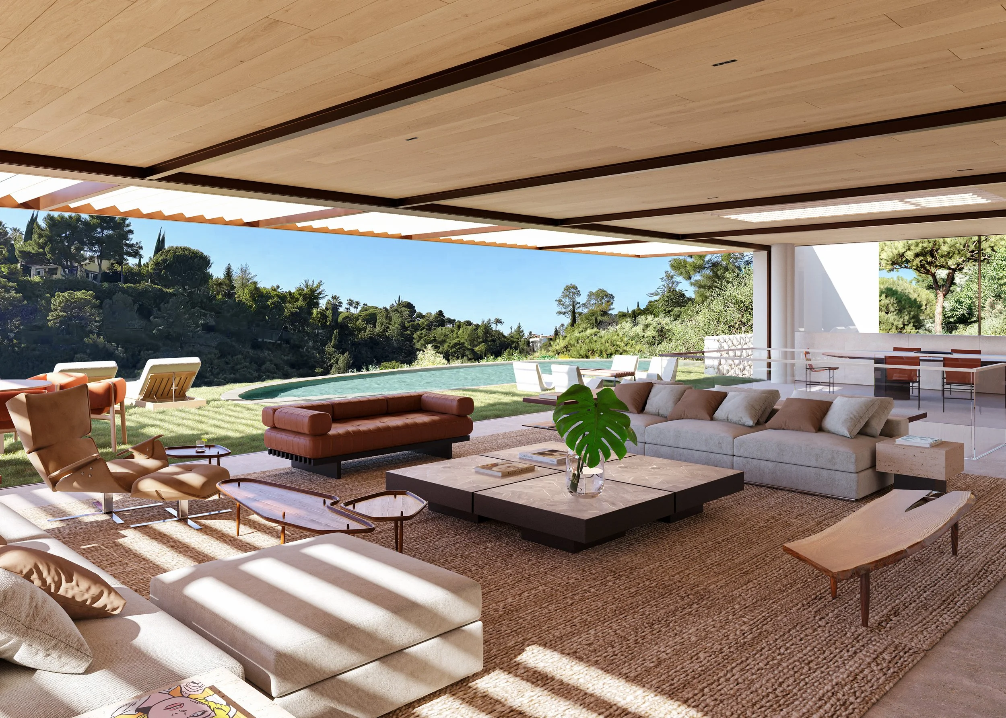
The main living level is organised around an expansive open-plan lounge and dining area that flows directly onto the principal terrace. Large sliding glass panels allow natural light to fill the space throughout the day while reinforcing the connection between indoor and outdoor living. The kitchen is designed as a central social space, featuring a large island and premium appliances suited for both daily use and entertaining.
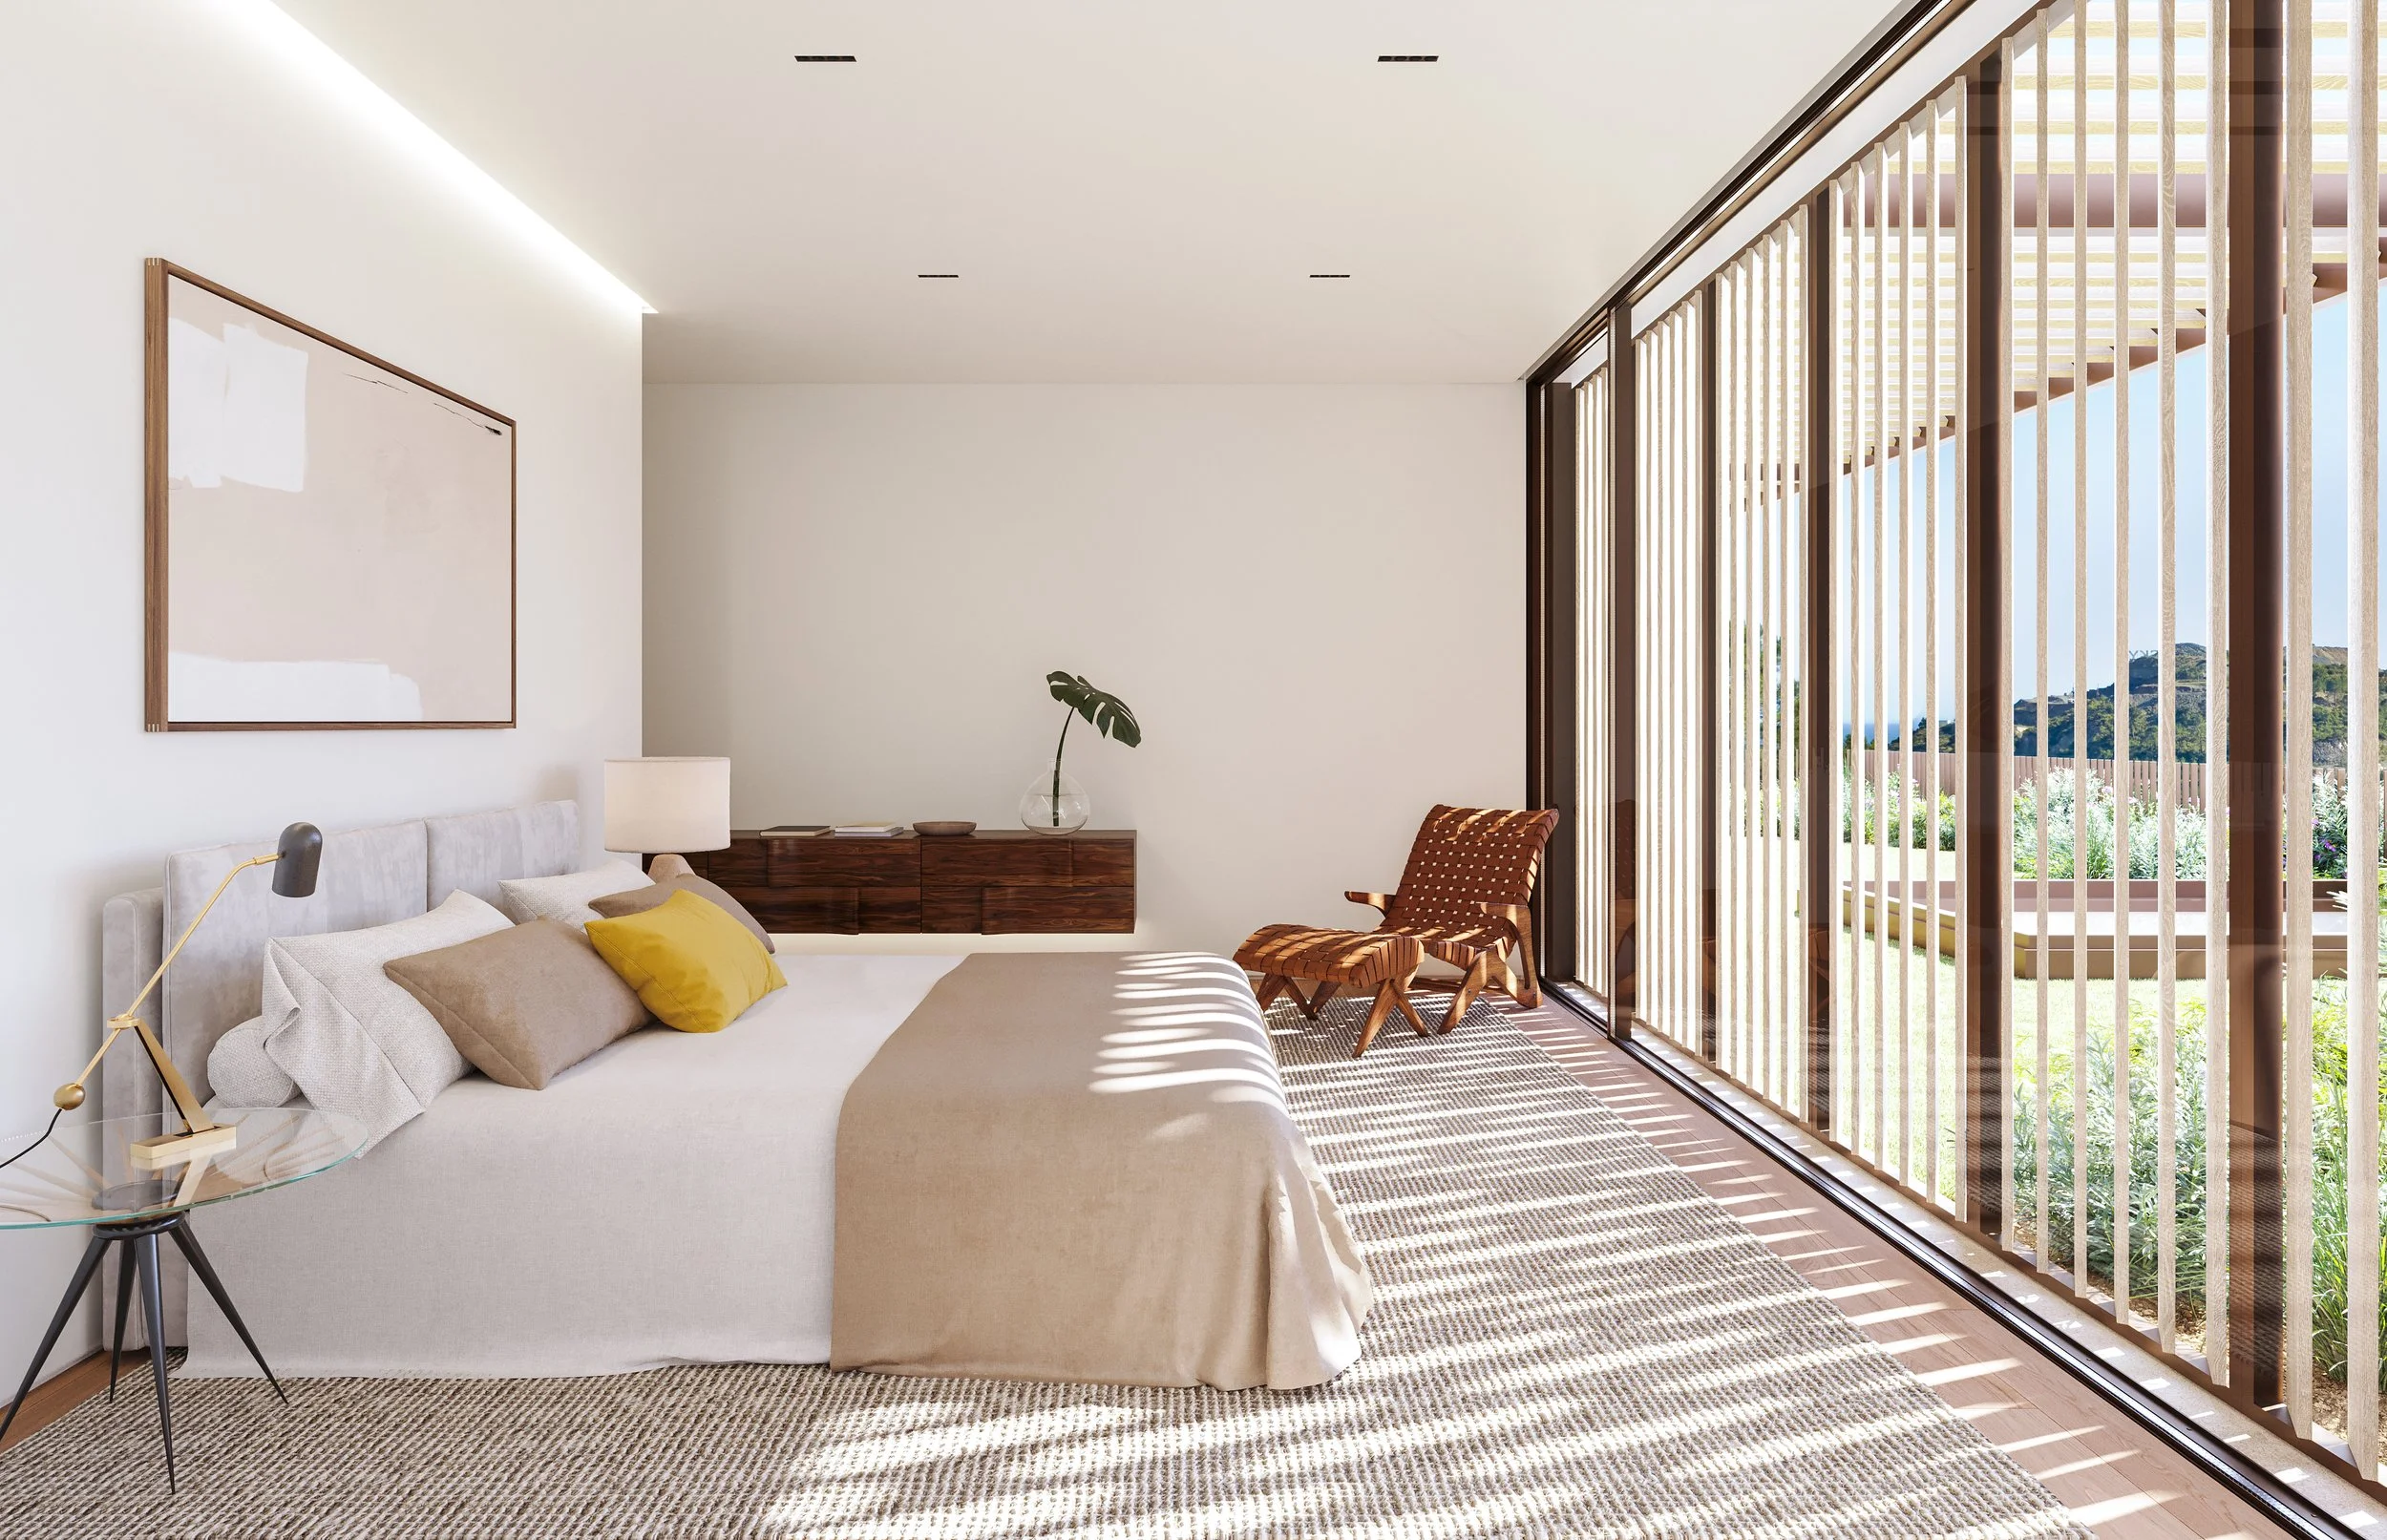
| 4 master suites + 1 guest suite
| Expansive open-plan living areas
| Floor-to-ceiling glazing throughout
| Refined contemporary interiors
| Modern minimalist kitchen
exterior
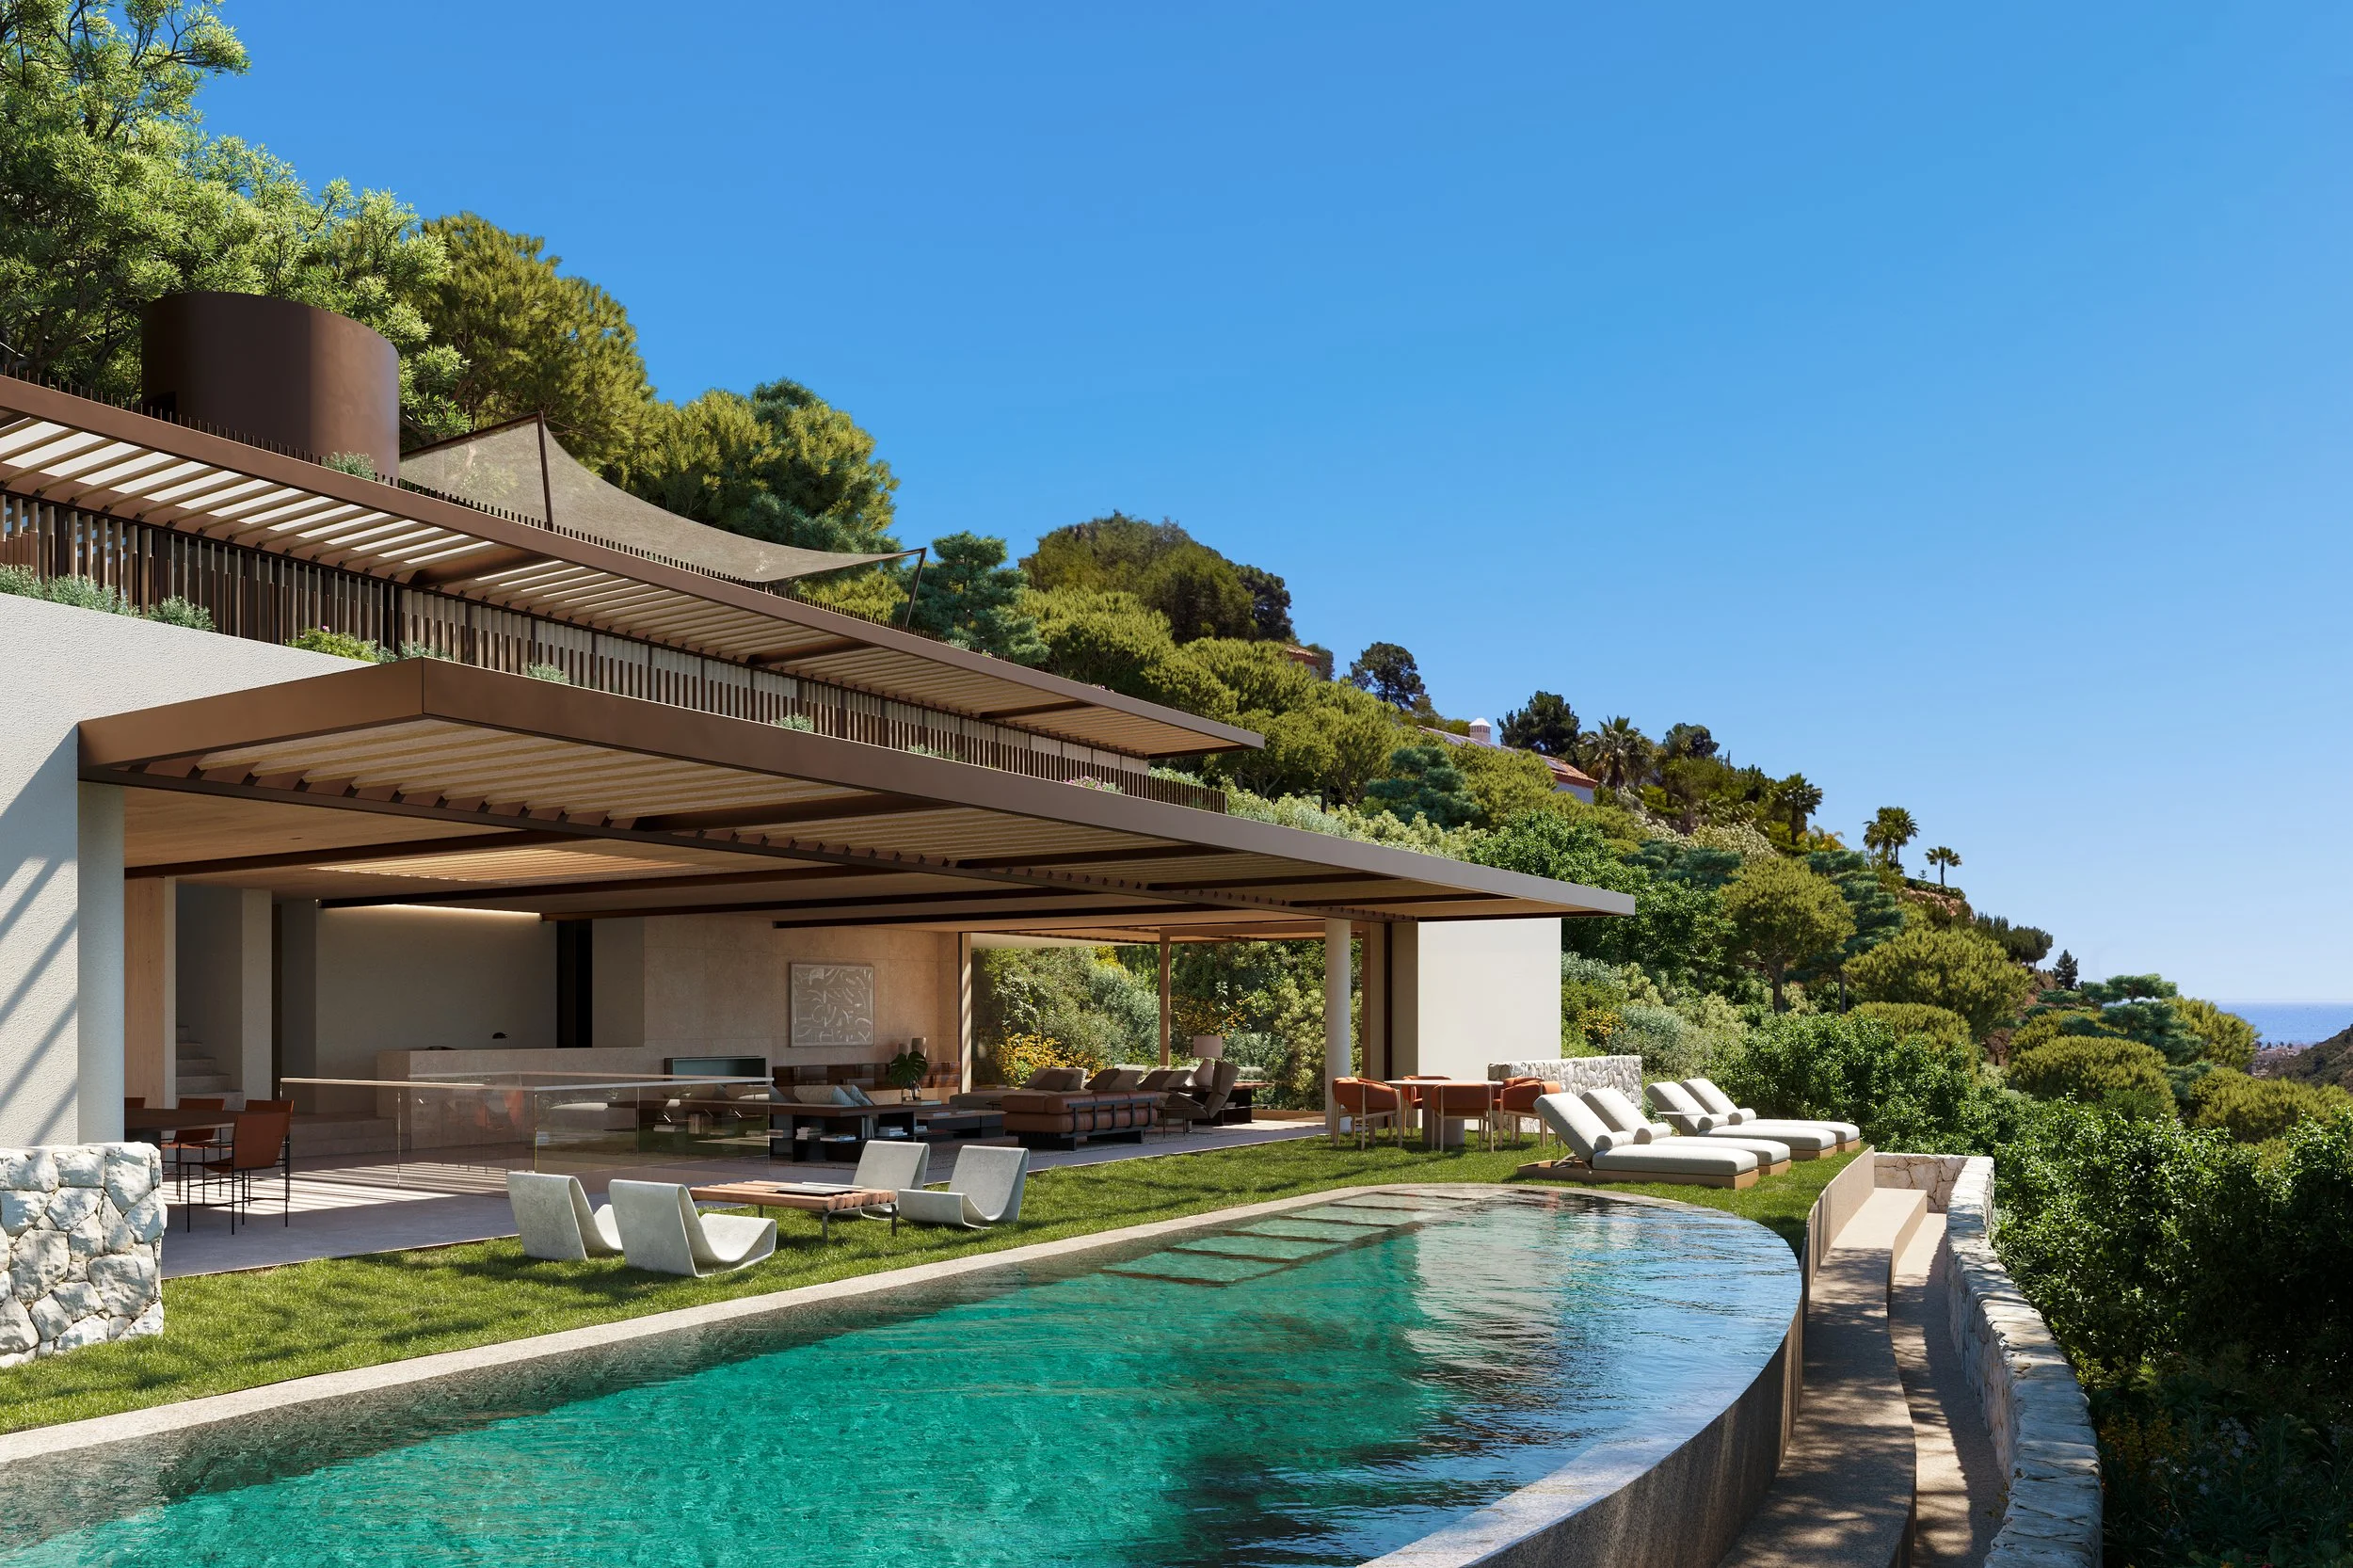
The infinity pool anchors the main terrace, framing open views across the hills and coastline. An optional exterior kitchen and dining area extends outdoor living further, while the rooftop solarium with fire pit and lounge area offers a 360-degree terrace for uninterrupted views above it all.
Panoramic sea and mountain views
Expansive terraces for dining and lounging
Outdoor kitchen + fire pit
Infinity swimming pool
Peaceful, private natural surroundings
Layout
Lower Level
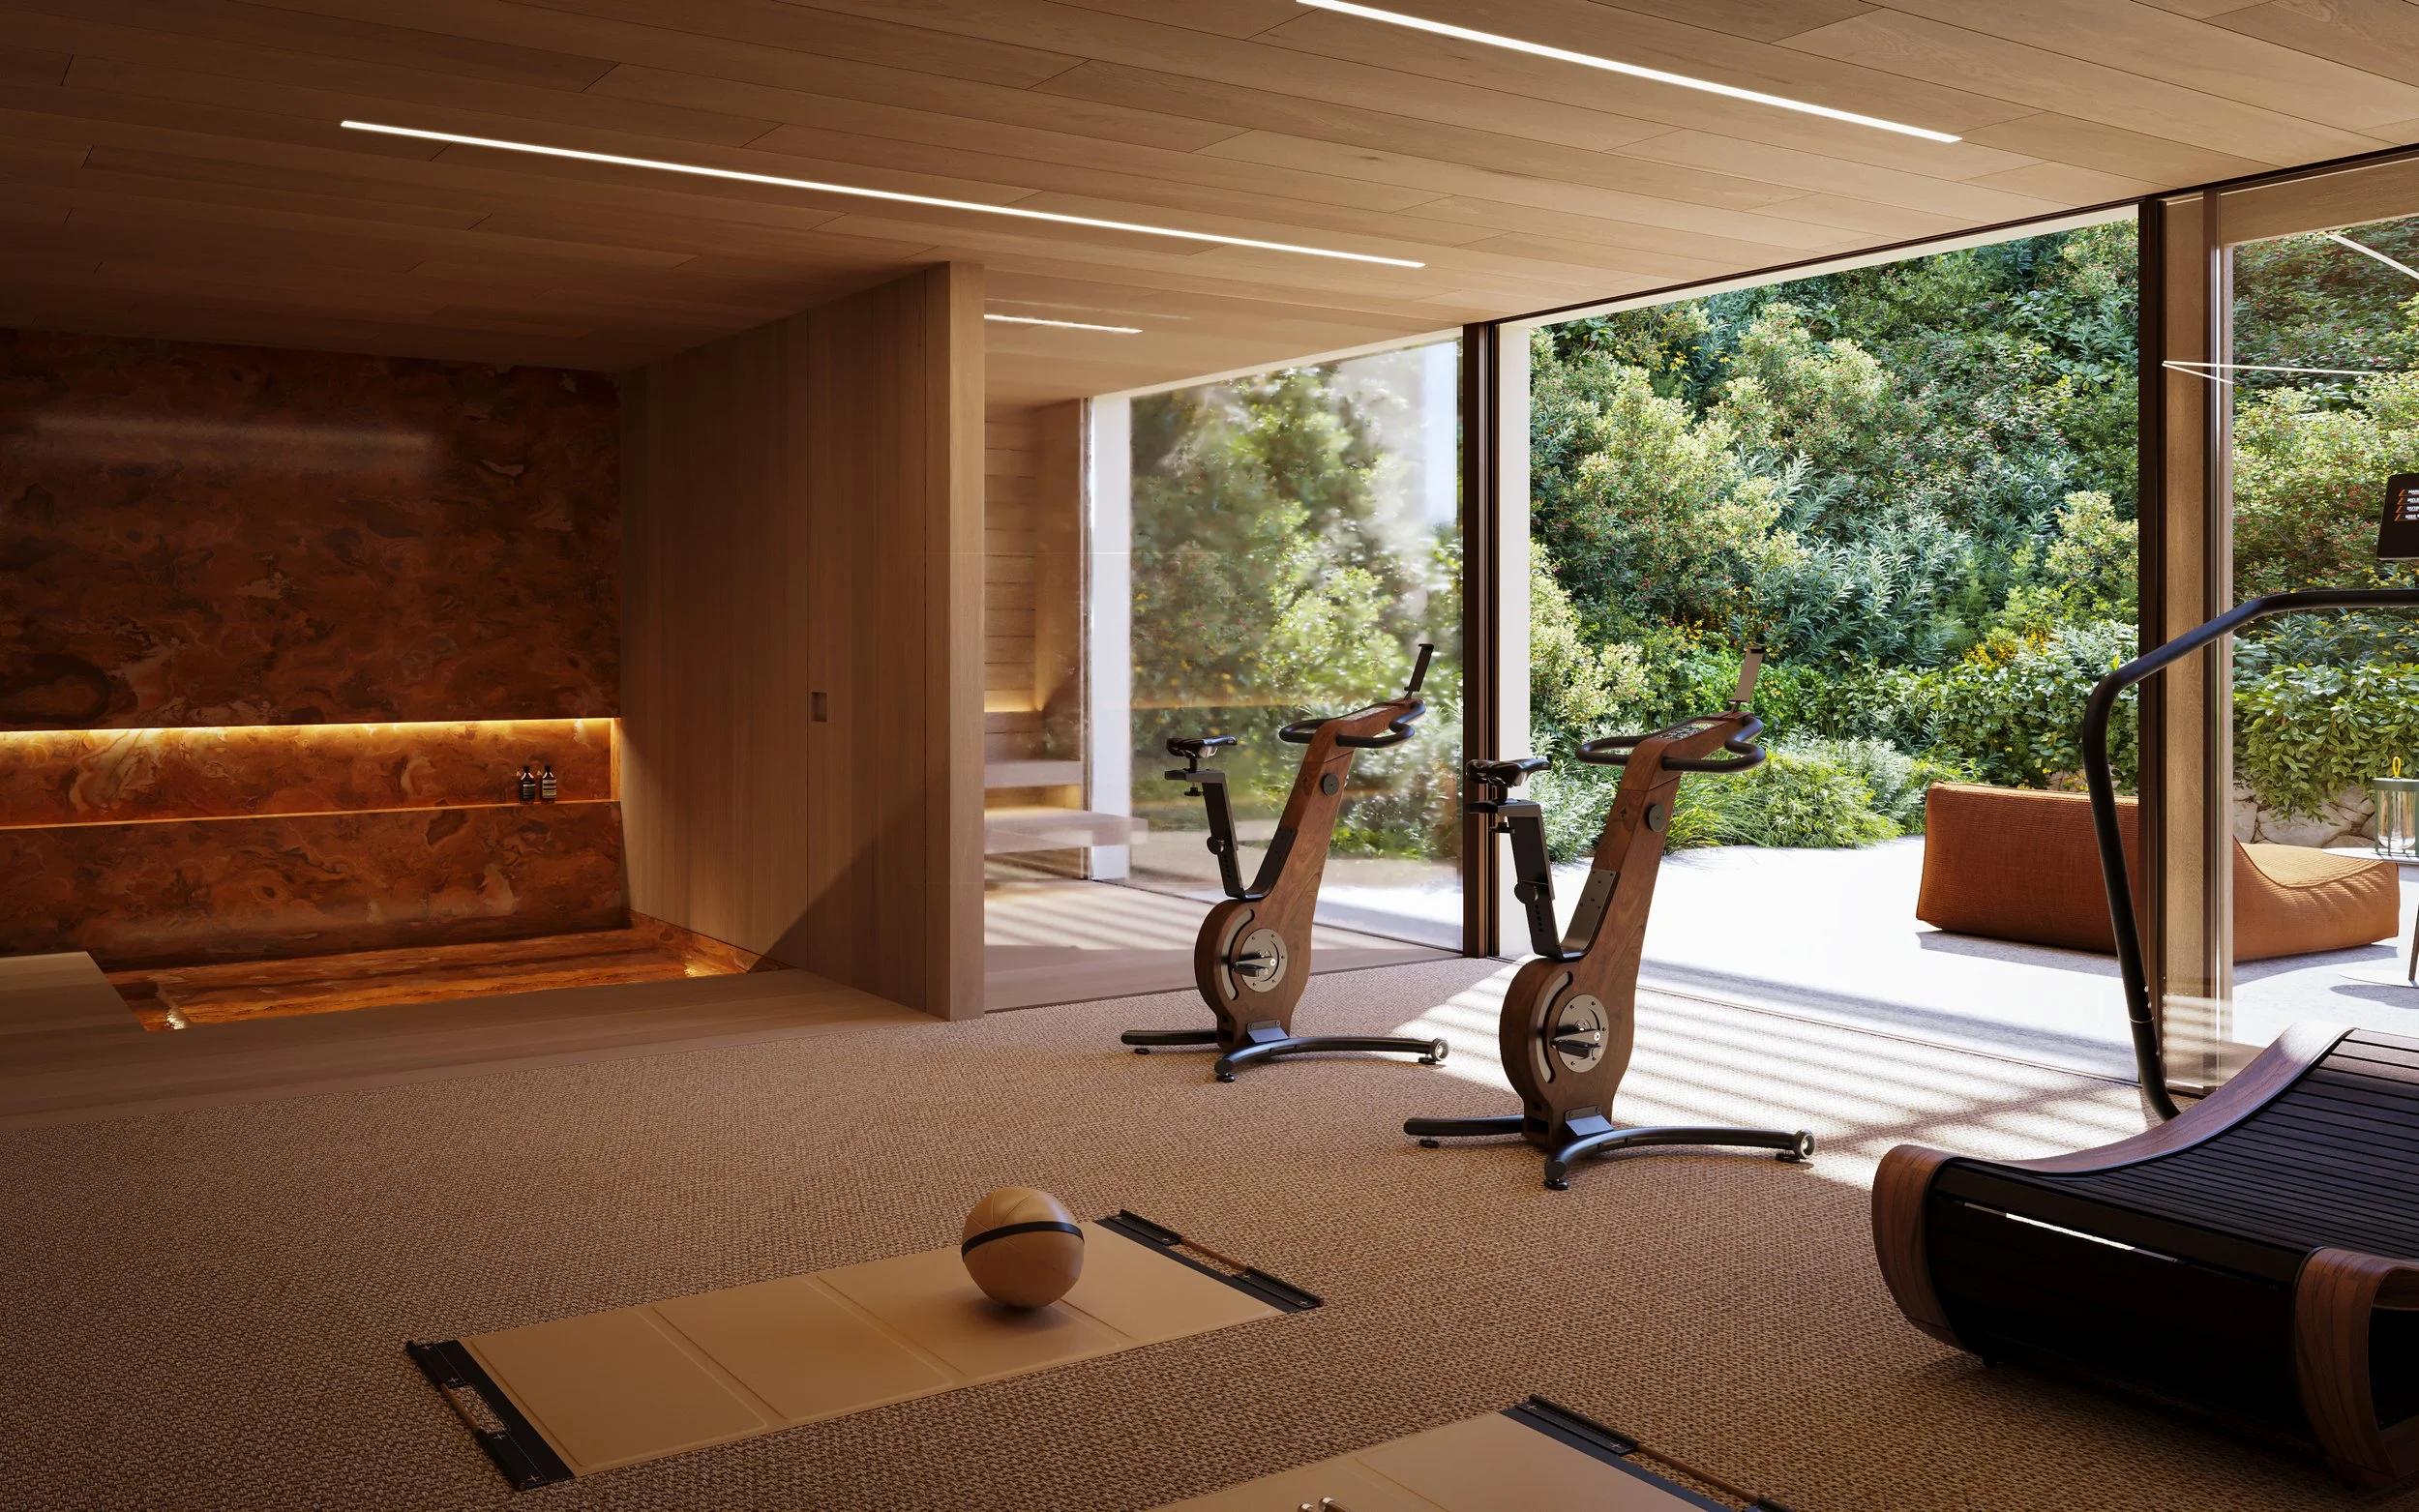
The wellness and fitness suite with bathroom. Private cinema room. Garage and storage
Main Level
The main level is dedicated to open-plan social living, while the upper floor is reserved for bedroom suites designed for comfort and privacy.
Second Level
Master bedroom. Three large bedrooms
Rooftop Level
Solarium and fire pit. Outdoor lounge.
KEY FEATURES
| 4 master bedrooms plus 1 staff/guest suite
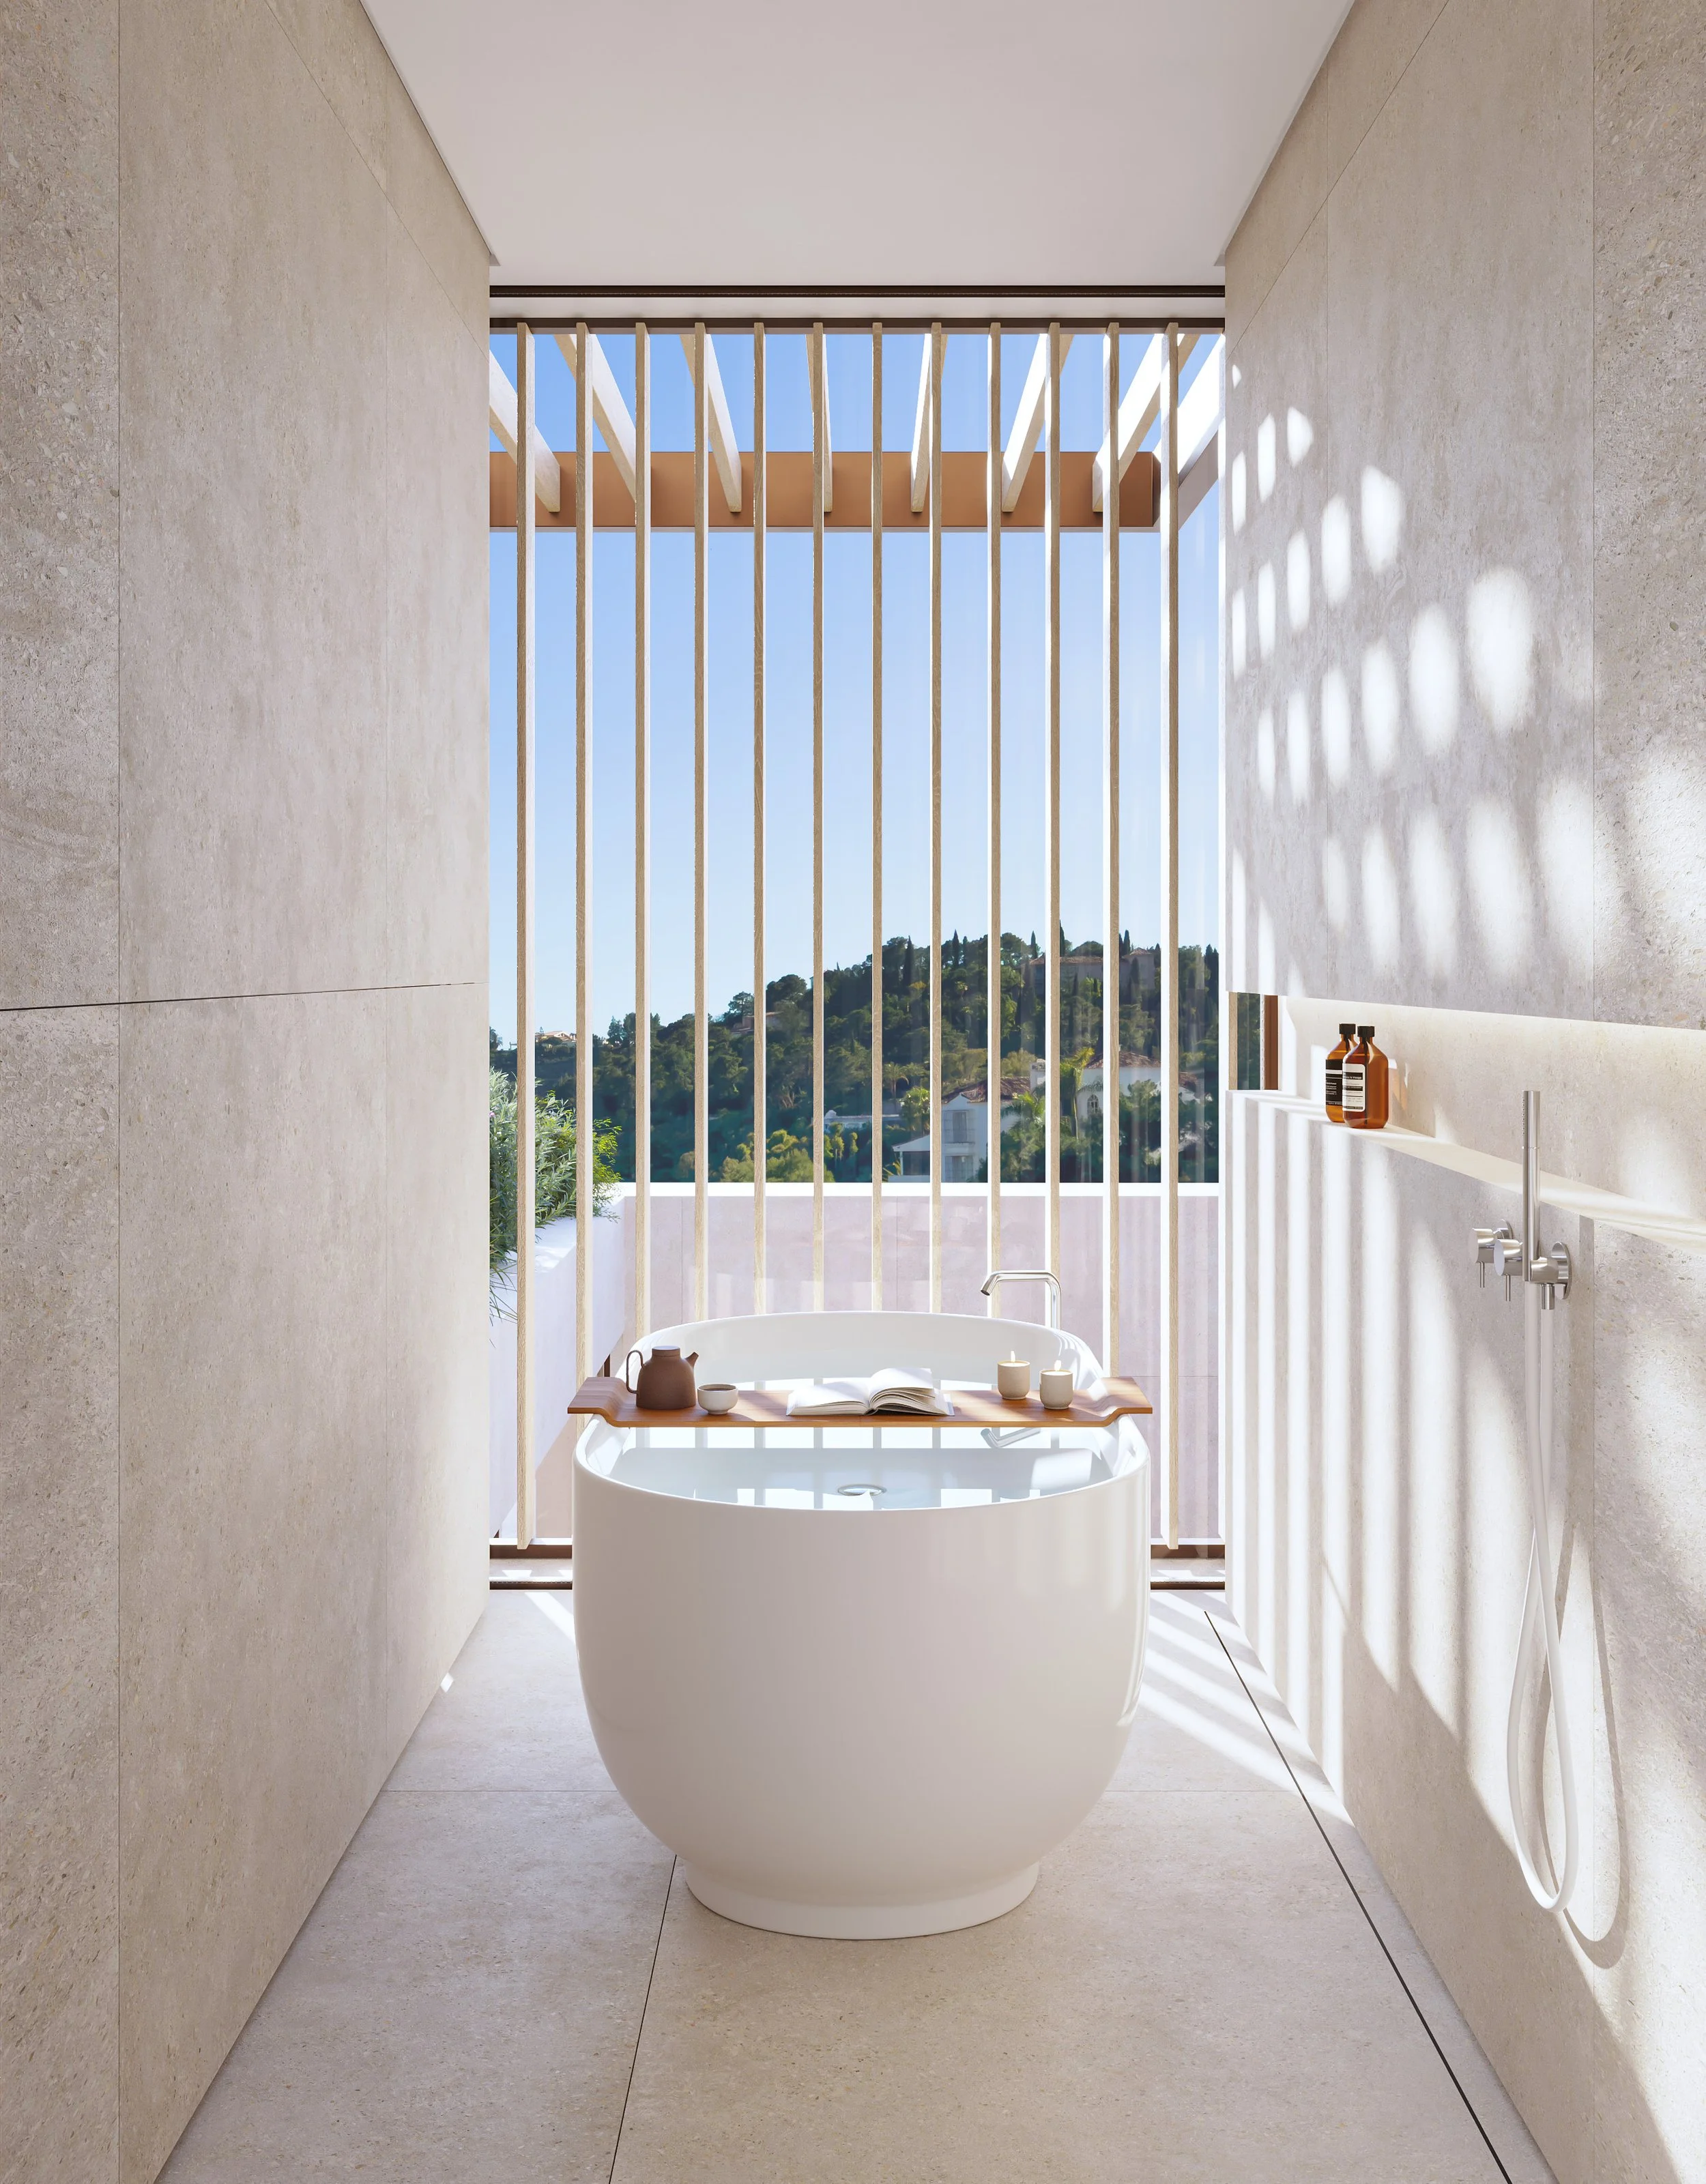
| 7 bathrooms
| 587 m2 built area, 3,241 m2 plot
| Private lift connecting all floors
| Infinity pool with sea and mountain views
| Rooftop solarium with fire pit and lounge area
| Private fitness and wellness area
| Media room
| Parking five cars
LIFESTYLE
El Madroñal is a gated hillside residential area known for its privacy, large plots, and low-density planning, characterised by villas set among natural surroundings of pine and cork oak trees. Despite its peaceful setting, the area remains well connected, with a short drive to the coast and nearby amenities. Golf facilities such as Los Arqueros Golf & Country Club and La Zagaleta Golf & Country Club are easily accessible, and dining options include well-known spots such as Restaurante La Escalera. Families benefit from proximity to international schools, including Laude San Pedro International College and Atalaya International School, while road connections via the A-397 and AP-7 provide efficient access along the coast for daily commuting and longer travel.
Villa Jacaranda stands out for its architectural clarity, adaptable layout, and integration with the natural surroundings, a property that balances privacy, design, and functionality within one of the most established residential settings in the area.